





Finnish Sauna Builders
Finnish Sauna Builders Carbon Smart Sauna Kit - 4 × 5 × 8 ft
Finnish Sauna Builders Carbon Smart Sauna Kit - 4 × 5 × 8 ft
Couldn't load pickup availability
Need help choosing? Call us
Reach out to usShare


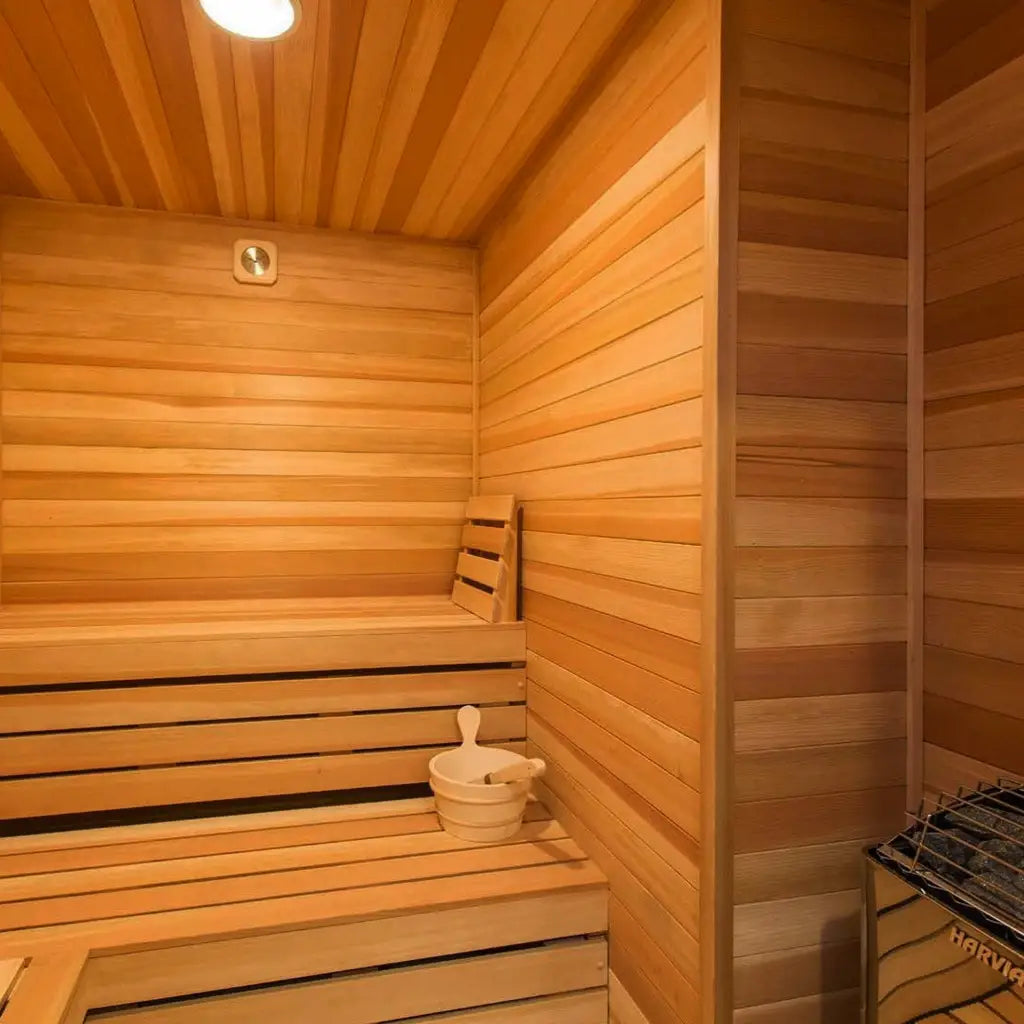
The Finnish Sauna Builders Carbon Smart sauna kit supplies pre-cut interior components for a 4 × 5 × 8-foot room. Thermo Poplar boards and configurable benches create a coordinated sauna interior.
Why This Product Stands Out
- Pre-cut wall and ceiling boards.
- Thermally modified Poplar construction.
- Configurable matching benches.
- All-glass door and sauna accessories.
Who This Is For
For homeowners and installers fitting out an indoor sauna room, with framing, insulation, electrical wiring and exterior wall covering supplied separately.
Key Features
- Interior materials: Foil vapor barrier, 1 × 4 tongue-and-groove wall and ceiling boards, clear 1 × 4 bench boards with supports, matching moldings, backrests and duckboard flooring provide a coordinated finish.
- Thermo Poplar: Chemical-free thermal modification at approximately 374°F improves dimensional stability and resistance to humidity and temperature changes.
- Seating: Matching benches are supplied to the selected layout with approximately 20-inch-deep seating.
- Door and ventilation: Includes an all-glass door with wood handles and trim, plus upper and lower ventilation grilles.
- Accessories: Includes a bucket with liner and ladle, thermometer, headrest, marine-grade wall-mounted vapor-proof light and installation instructions.
Specifications
- Brand: Finnish Sauna Builders
- Series: Carbon Smart
- Product type: Indoor sauna interior kit
- Listed room size: 4 × 5 × 8 feet
- Wood material: Thermo Poplar
- Wall and ceiling boards: 1 × 4 tongue and groove
- Bench boards: Clear 1 × 4 with supports
- Bench depth: Approximately 20 inches
- Door frame: 27.2 × 78.7 inches / 690 × 2000 mm
- Door glass: 24.4 × 77.3 inches / 620 × 1963 mm
- Frame thickness: 1.65 × 3.6 inches / 42 × 92 mm
- Door rough opening: 28 × 80 inches
- Heater options: Harvia KIP45B 4.5 kW with built-in controls; Harvia KIP45W 4.5 kW with Wi-Fi control; HUUM Cliff Mini 3.5 kW with Wi-Fi control
- Listed heater coverage: Harvia options 176–353 cubic feet; HUUM Cliff Mini 106–247 cubic feet
- Wi-Fi options support app control and scheduling
- Protective railing: Included with HUUM Cliff Mini only
- Heater stones: Included with listed heater options
- Recommended ceiling height: Eight feet
- Customer-supplied components: Framing, insulation, electrical wiring and exterior wall covering
The kit includes an all-glass door, not a full glass wall. Backrests are supplied flat; angled installation may require on-site spacers. Wall boards normally run horizontally; room widths greater than eight feet may require an interior joining seam. Follow manufacturer safety and clearance guidelines.


